| Elementary | JAMES PATTERSON EL | B |
| Middle | DAVID CROCKETT MIDDLE | A |
| High | WILLIAM B TRAVIS H S CCMR 75% · Grad 99% | B |
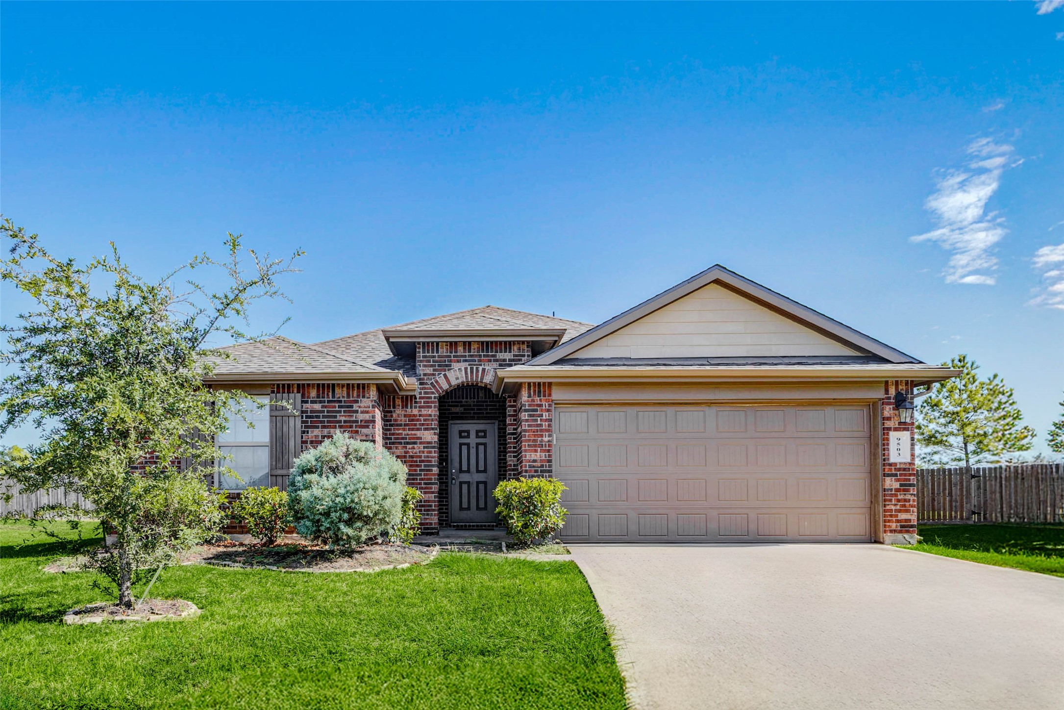
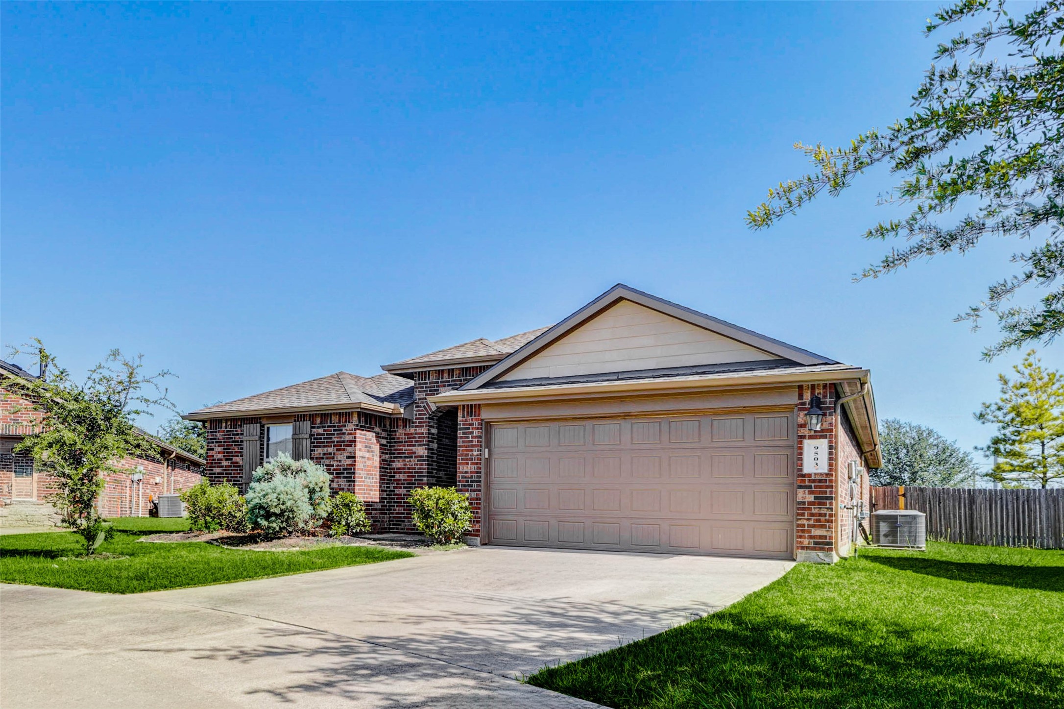
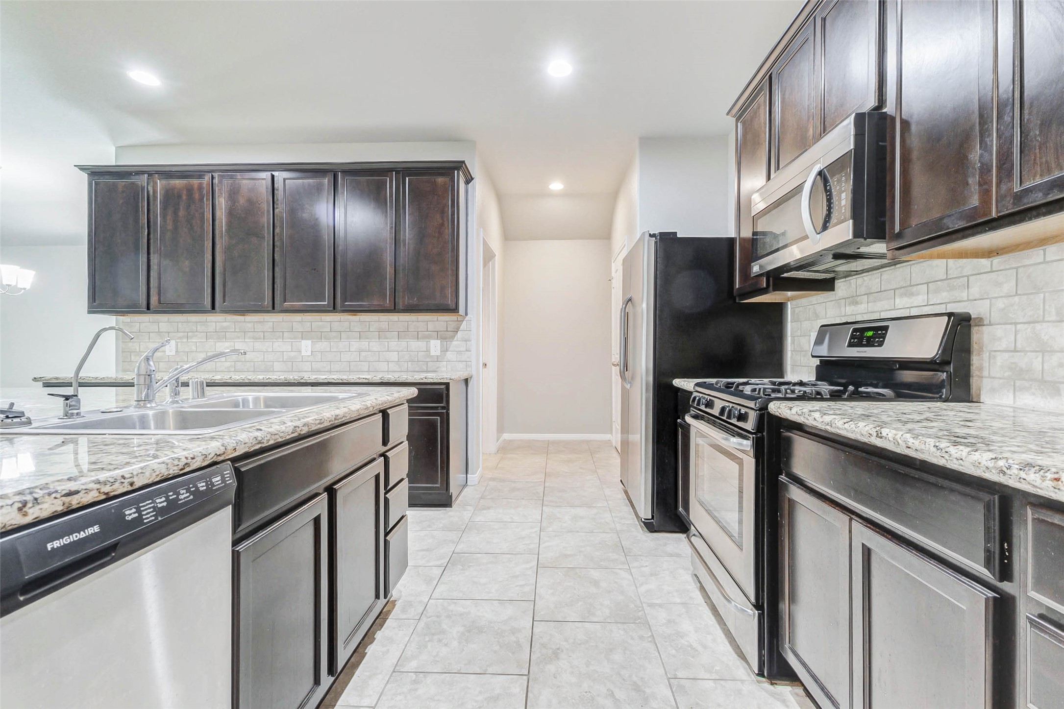
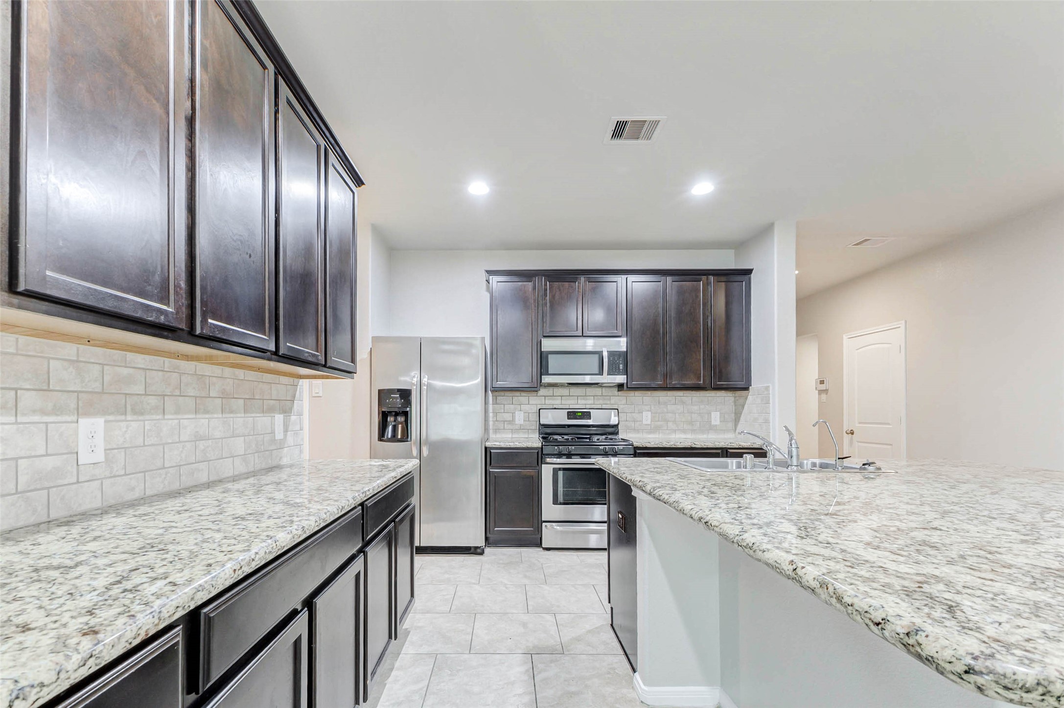
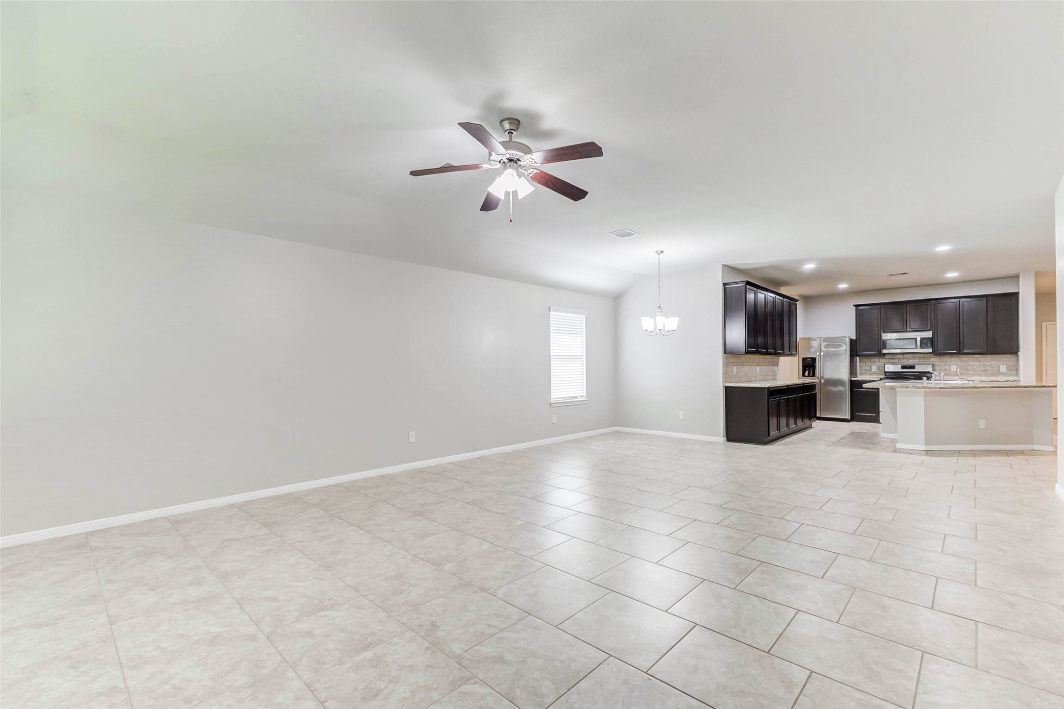
Stunning 4-Bed, 2-Bath Home in a Prime Cul-de-Sac Location. Welcome to this beautifully updated 4-bedroom, 2-bathroom home with 2,094 sq. ft. of stylish living space. Located on a generous 10,362 sq. ft. lot in a peaceful cul-de-sac, this one-story home offers a wonderful balance of modern finishes and functional design. The open floor plan features luxury upgrades throughout, including granite countertops and stainless steel appliances in the kitchen, perfect for cooking and entertaining. A washer and dryer are included for your convenience. Relax in the spacious primary suite, which boasts a large walk-in shower, double vanity, and an impressive walk-in closet. Outside, enjoy the expansive backyard—perfect for gatherings, gardening, or simply relaxing in the privacy of your large lot. With a new roof installed in 2024, this home is move-in ready and offers both style and peace of mind. Don’t miss the opportunity to own this beautiful home in a fantastic location!
| Property Type | Residential |
| Property Sub Type | Detached |
| Architectural Style | Traditional |
| Year Built | 2016 |
| Year Built Source | PublicRecords |
| New Construction | No |
| Stories | 1 |
| Levels | One |
| Living Area | 2,094 sq ft |
| Living Area Source | Appraiser |
| Building Area Total | 2,094 sq ft |
| Foundation | Slab |
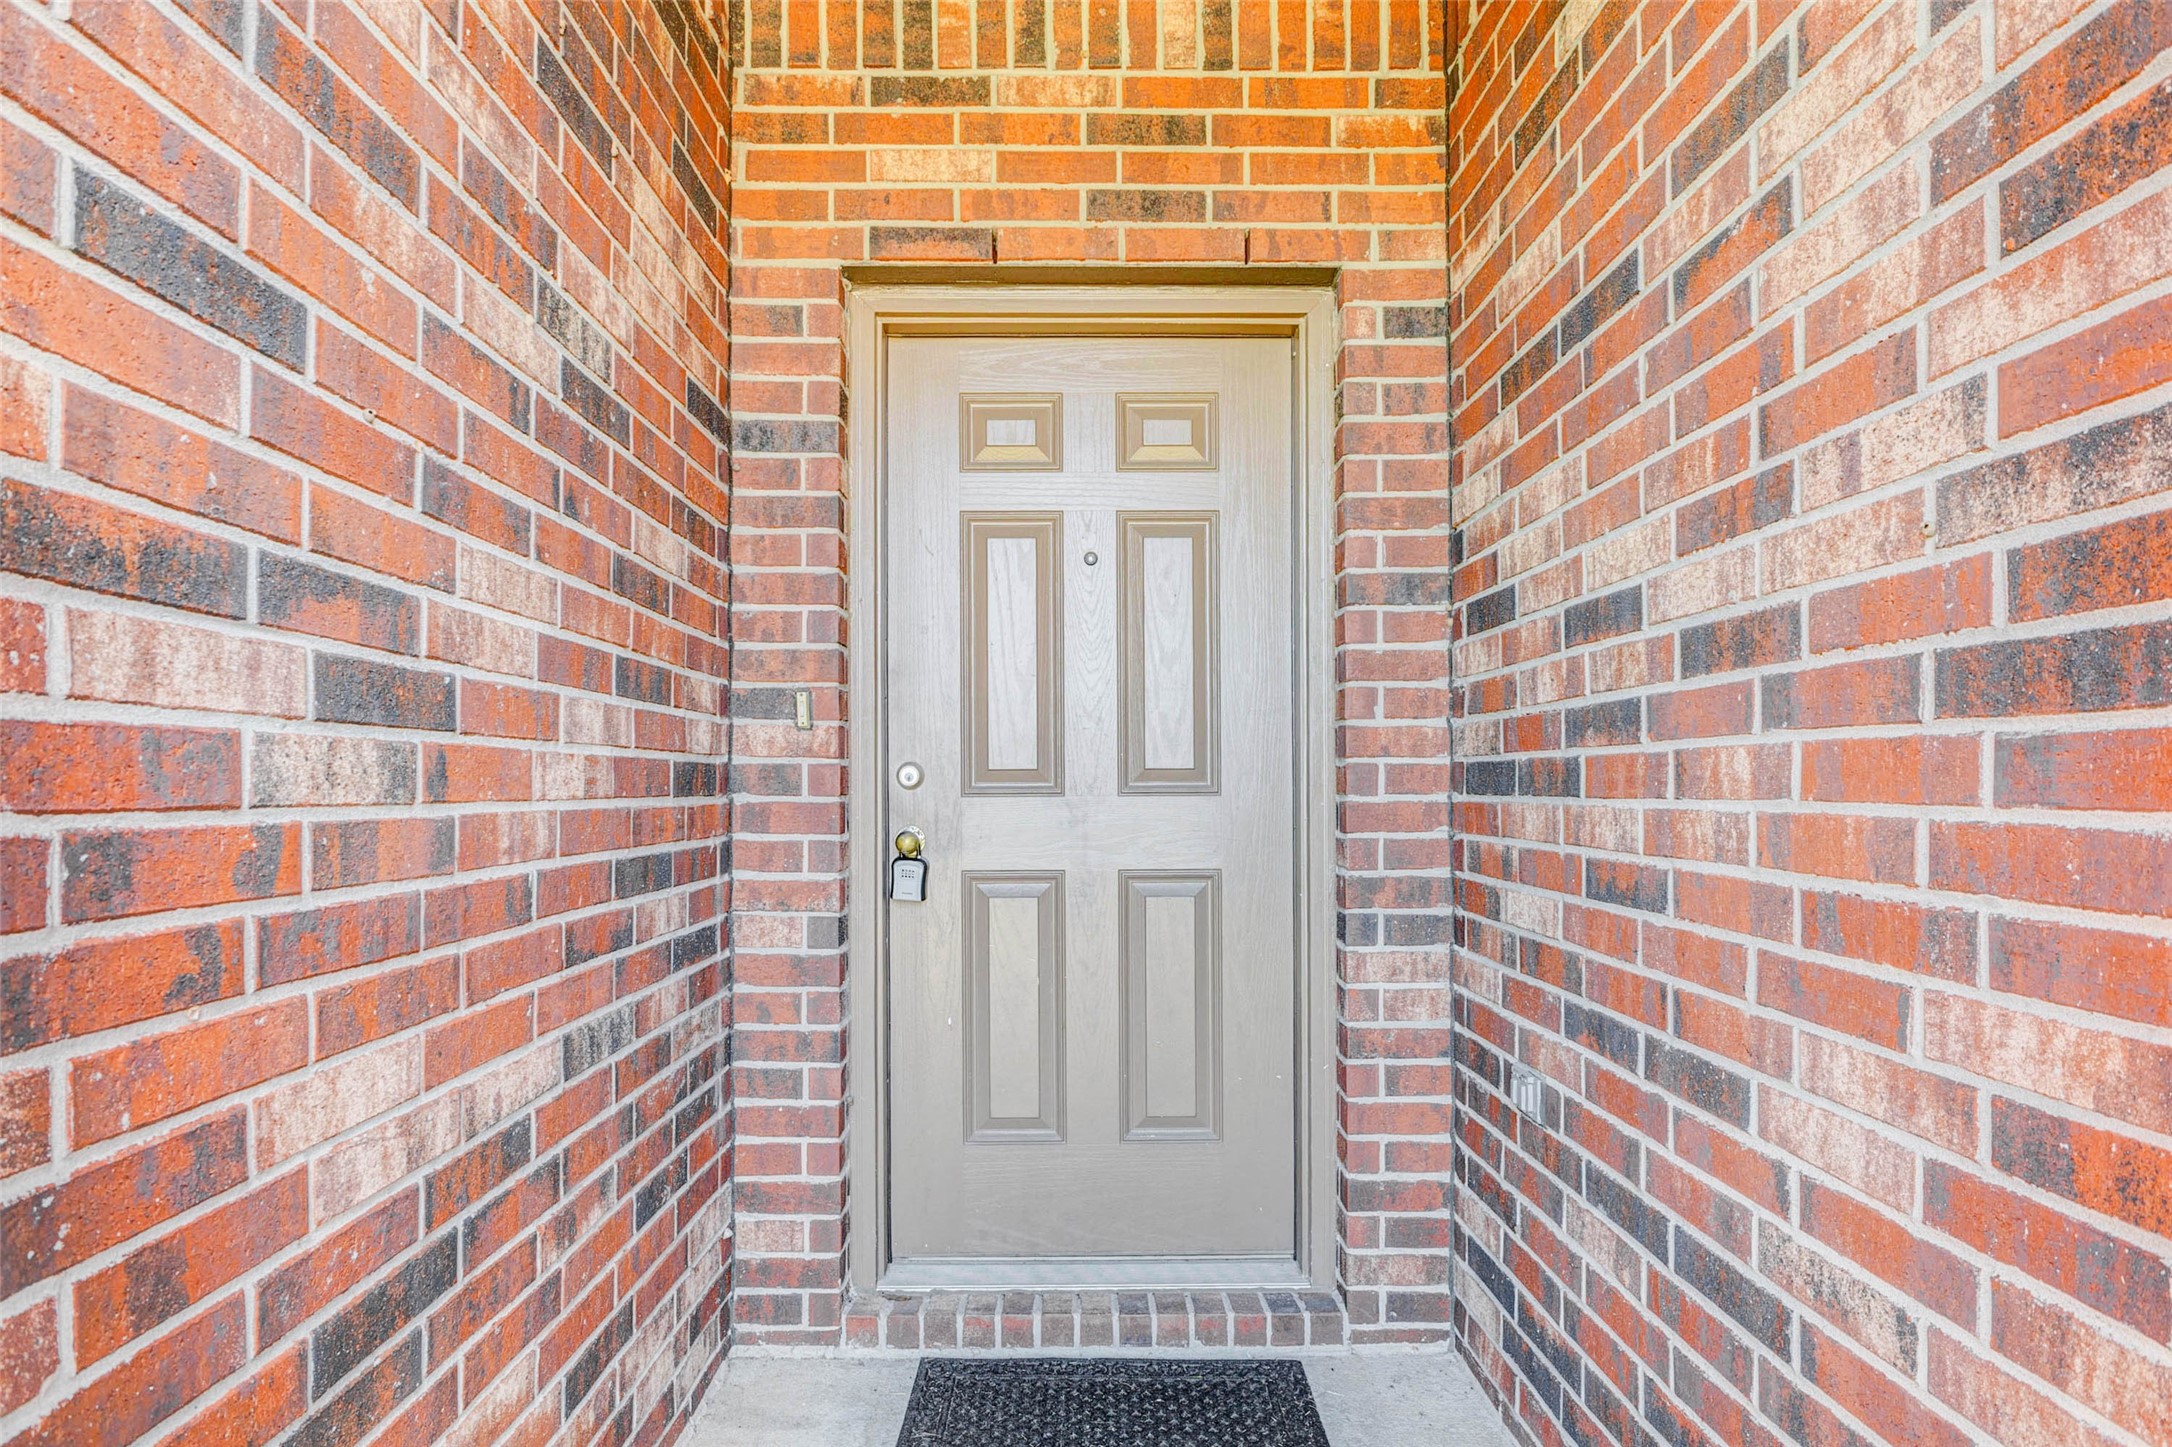
| Construction | Brick, Wood Siding |
| Roof | Composition |
| Bedrooms | 4 |
| Bathrooms (total) | 2 |
| Bathrooms Full | 2 |
| Bathrooms Half | 0 |
| Rooms Total | 4 |
| Interior Features | Granite Counters |
| Flooring | Carpet, Tile |
| Appliances | Dishwasher, Disposal, Gas Oven, Gas Range, Microwave |
| Laundry | Washer Hookup, Electric Dryer Hookup |
| Pool Private | No |
| Garage Spaces | 2 |
| Attached Garage | Yes |
| Parking Features | Attached, Garage |
| Lot Size (sq ft) | 10,362 |
| Lot Size (acres) | 0.2379 |
| Lot Size Source | Appraiser |
| Lot Features | Cul De Sac |
| County | Fort Bend |
| MLS Area Major | 37 |
| MLS Area Minor | Mission Bend Area |
| Subdivision | Mission Trace Sec 6 |
| Road Surface | Concrete |
| Postal Code | 77407 |
| Heating | Central, Electric |
| Cooling | Central Air, Electric |
| Water Source | Public |
| Sewer | Public Sewer |
| HOA | Yes |
| HOA Fee | $750 |
| HOA Fee Frequency | Annually |
| HOA Name | Mission Trace Community |
| Tax Annual Amount | $7,229 <small style="color:#6b7280">· from 2025 county roll</small> |
| Tax Year | 2025 (county roll) |
| Tax Rate (est.) | 2.04% |
| Parcel # | 5048-06-001-0140-907 |
| Legal Description | MISSION TRACE SEC 6, BLOCK 1, LOT 14 |
| Lease Considered | No |
| Disclosures | Municipal Utility District Disclosure |
| Primary Bedroom | 15x12 |
| Bedroom | 12x12 |
| Bedroom | 12x12 |
| Bedroom | 12x12 |
The §49.452 notice is the only public document that lists a MUD's exact tax rate, outstanding bond debt, and the assessed value used to compute your taxes — direct from the district, not the MLS. If the district is newer or has more bonds outstanding than its neighbors, your effective tax rate will be higher here than just across the street.
Illustrative only, not a quote. P&I assumes the values entered above. Insurance and HOA dues vary — consult licensed lender and insurance agent for accurate quote.
 Copyright © 2026, Houston Realtors Information Service, Inc. Deemed reliable, not guaranteed — independently verify.
HARMLS last updated Nov 13, 2026, 10:23 PM CST. Properties may subsequently be sold or off-market.