

| Elementary | SINTON EL | B |
| Middle | E MERLE SMITH MIDDLE | D |
| High | SINTON H S CCMR 77% · Grad 97% | B |
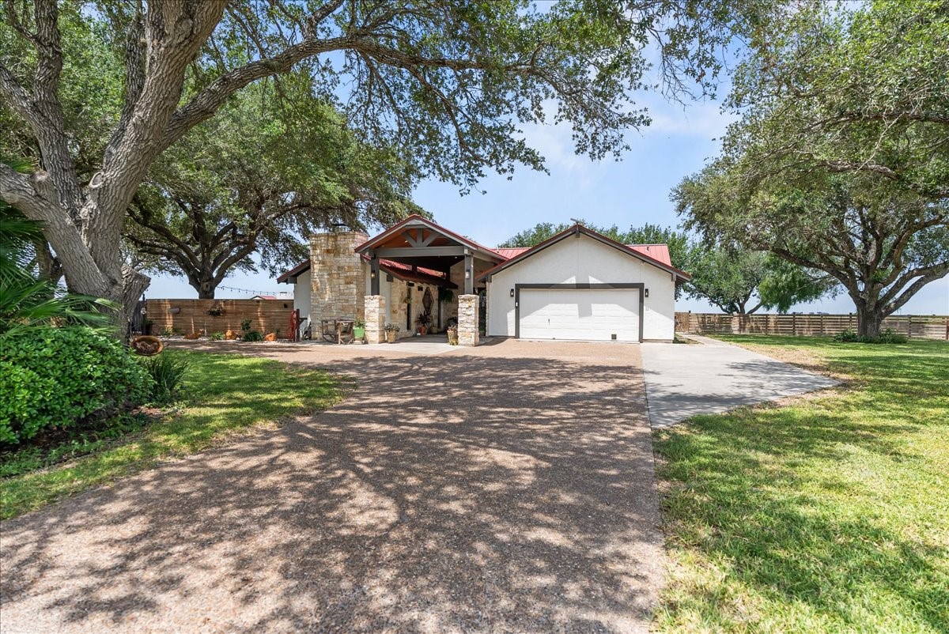
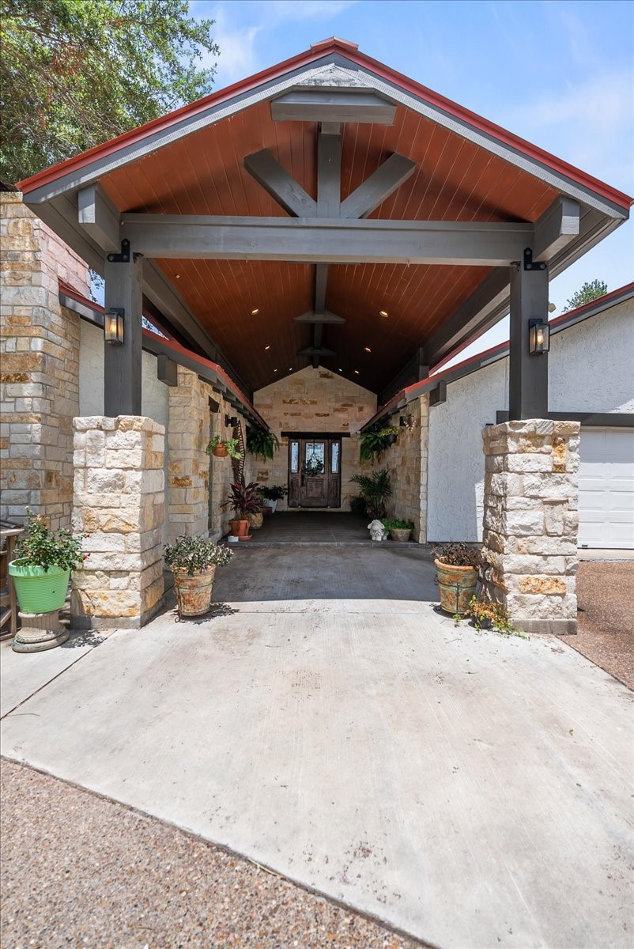
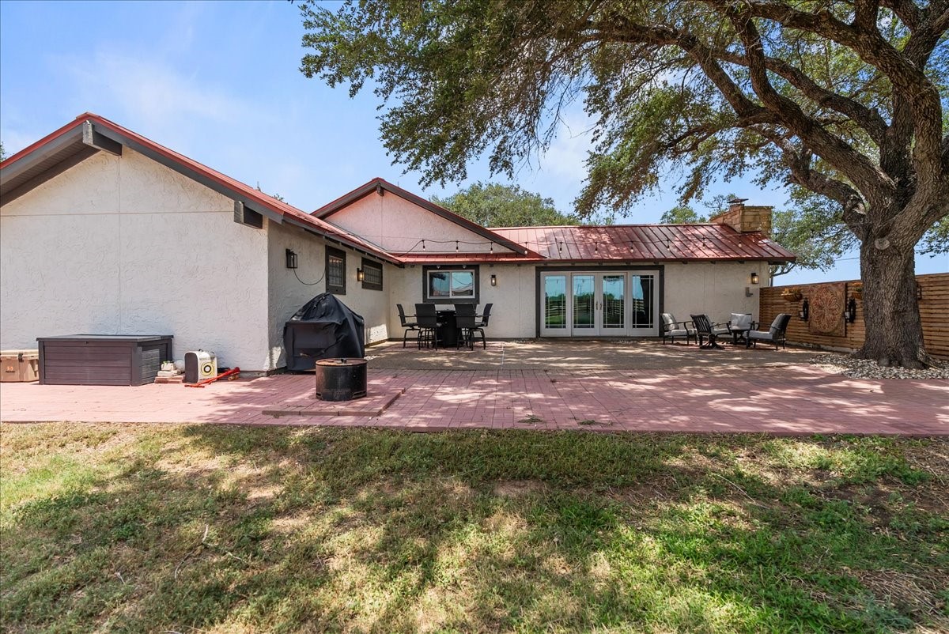
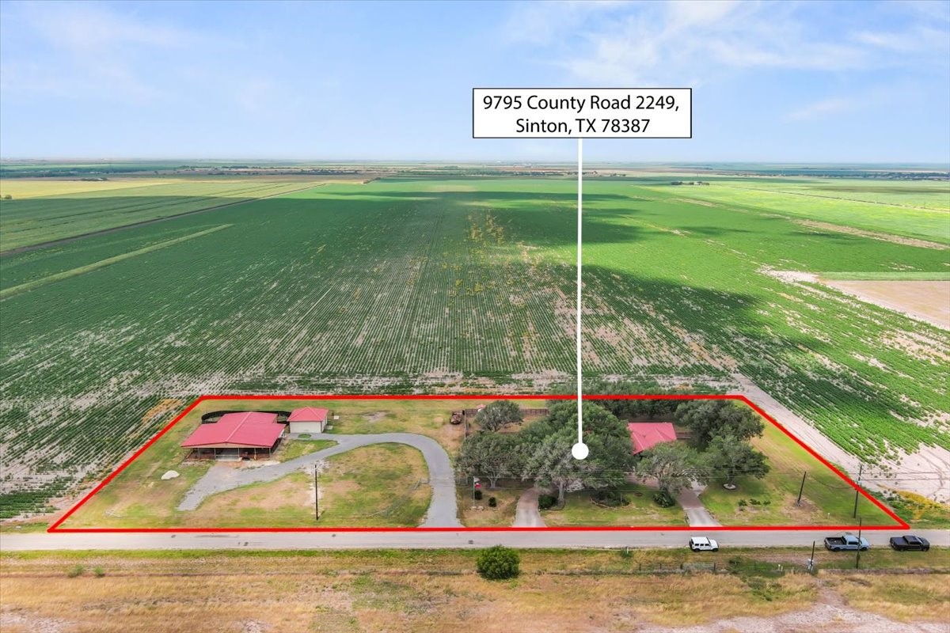
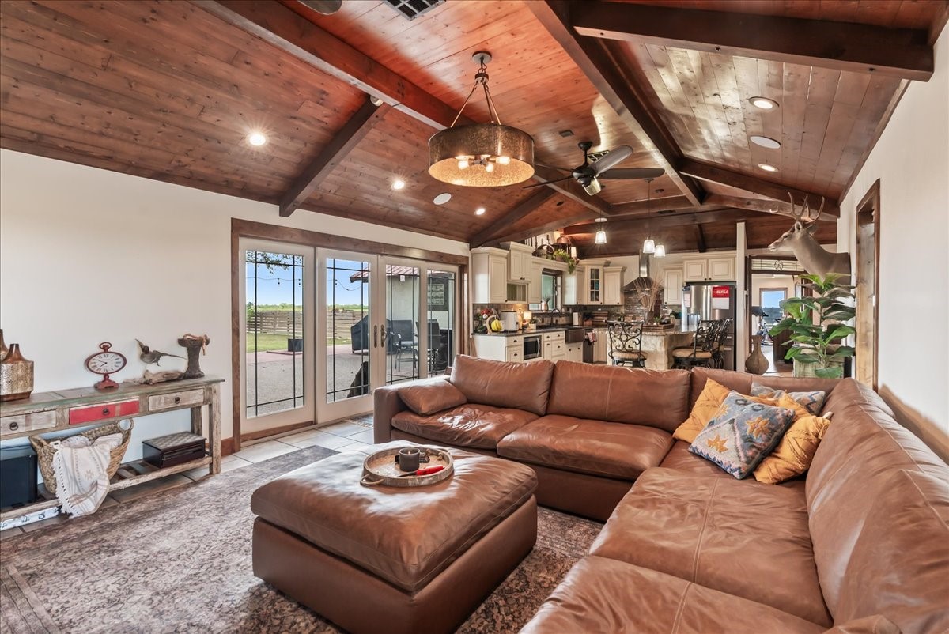
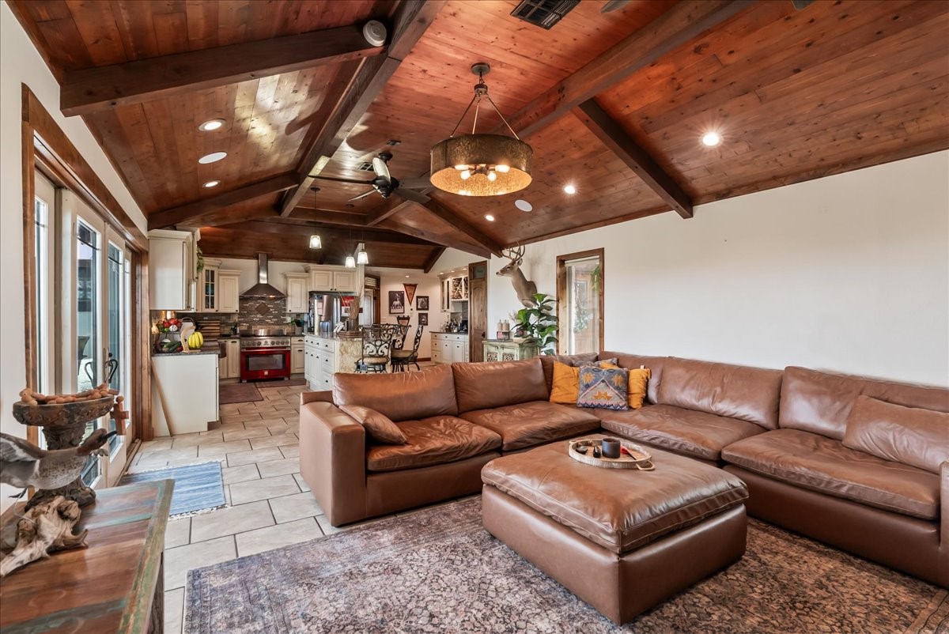
Welcome to your dream country estate—where comfort, style, and space come together. The serene owner’s suite includes a spa-inspired bathroom, cozy fireplace, and a custom walk-in closet. The gourmet kitchen offers custom cabinetry, built-ins, a hands-free faucet, and a commercial-grade stove. The living room features Echelon-installed surround sound for an immersive movie-night experience. With four spacious bedrooms, three full bathrooms, and tile and bamboo flooring, this home blends easy living with thoughtful design. Enjoy two fireplaces, two new hot water heaters, two septic systems, a 24x24 storage building with electricity, and a new 40x60 barn with concrete flooring. The recently installed net fence includes a 20-foot main gate and side gate, both powered and on their own meter. Plenty of room for 4H or FFA projects. Just 15 minutes from major highways and key industrial sites. Schedule your private showing today.
| Property Type | Residential |
| Property Sub Type | Detached |
| Architectural Style | Other |
| Year Built | 1983 |
| Year Built Source | PublicRecords |
| New Construction | No |
| Stories | 1 |
| Levels | One |
| Living Area | 2,290 sq ft |
| Living Area Source | Appraiser |
| Building Area Total | 2,290 sq ft |
| Foundation | Slab |
| Construction | Stone, Stucco |
| Roof | Metal |
| Bedrooms | 4 |
| Bathrooms (total) | 3 |
| Bathrooms Full | 3 |
| Bathrooms Half | 0 |
| Rooms Total | 6 |
| Fireplaces | 2 |
| Fireplace Features | Gas Log |
| Interior Features | Breakfast Bar, High Ceilings, Kitchen Island, Kitchen Family Room Combo, Pantry, Soaking Tub, Vaulted Ceilings, Walk In Closets, Wired For Sound, Ceiling Fans |
| Flooring | Tile |
| Appliances | Dishwasher, Free Standing Range, Disposal, Gas Range, Microwave, Oven |
| Laundry | Washer Hookup, Electric Dryer Hookup |
| Exterior Features | Deck, Fully Fenced, Fence, Patio, Storage |
| Patio / Porch | Deck, Patio |
| Fencing | Back Yard |
| Pool Private | No |
| Garage Spaces | 2 |
| Attached Garage | Yes |
| Parking Features | Attached, Garage |
| Lot Size (acres) | 2.0000 |
| Lot Size Source | Appraiser |
| Lot Features | Cleared |
| County | San Patricio |
| MLS Area Major | 85 |
| Subdivision | Ssi-Paul Sub-Welder |
| Road Surface | Asphalt |
| Postal Code | 78387 |
| Heating | Central, Electric |
| Cooling | Central Air, Electric |
| Water Source | Well |
| Sewer | Septic Tank |
| Tax Annual Amount | $8,603 |
| Tax Year | 2025 |
| Tax Rate (est.) | 1.50% |
| Parcel # | 1321-0021-0000-015 |
| Legal Description | GEO H PAUL SUBD J J WELDER BLK 21, PT TR 77 (2 ACRES) |
| Lease Considered | No |
| Disclosures | Other, Seller Disclosure |
| Primary Bedroom | 29X9.8 |
| Primary Bathroom | 10X14 |
| Bedroom | 10X15 |
| Bedroom | 10X12 |
| Bedroom | 10X12.5 |
| Living Room | 14.7X20 |
Texas Water Code §49.452 requires districts to publish annual notices with tax rate, bonded indebtedness, and assessed value. Most Harris-area MUDs publish these; a handful managed by Inframark do not.
Request this noticeThe §49.452 notice is the only public document that lists a MUD's exact tax rate, outstanding bond debt, and the assessed value used to compute your taxes — direct from the district, not the MLS. If the district is newer or has more bonds outstanding than its neighbors, your effective tax rate will be higher here than just across the street.
Active listing — amenities should populate from the go-live pipeline. Click to fetch now if missing.
 Copyright © 2026, Houston Realtors Information Service, Inc. Deemed reliable, not guaranteed — independently verify.
HARMLS last updated Sep 23, 2026, 11:00 PM CDT. Properties may subsequently be sold or off-market.
Copyright © 2026, Houston Realtors Information Service, Inc. Deemed reliable, not guaranteed — independently verify.
HARMLS last updated Sep 23, 2026, 11:00 PM CDT. Properties may subsequently be sold or off-market.
