| Elementary | SNEED EL | D |
| Middle | O'DONNELL MIDDLE | C |
| High | AISD DRAW | N/R |
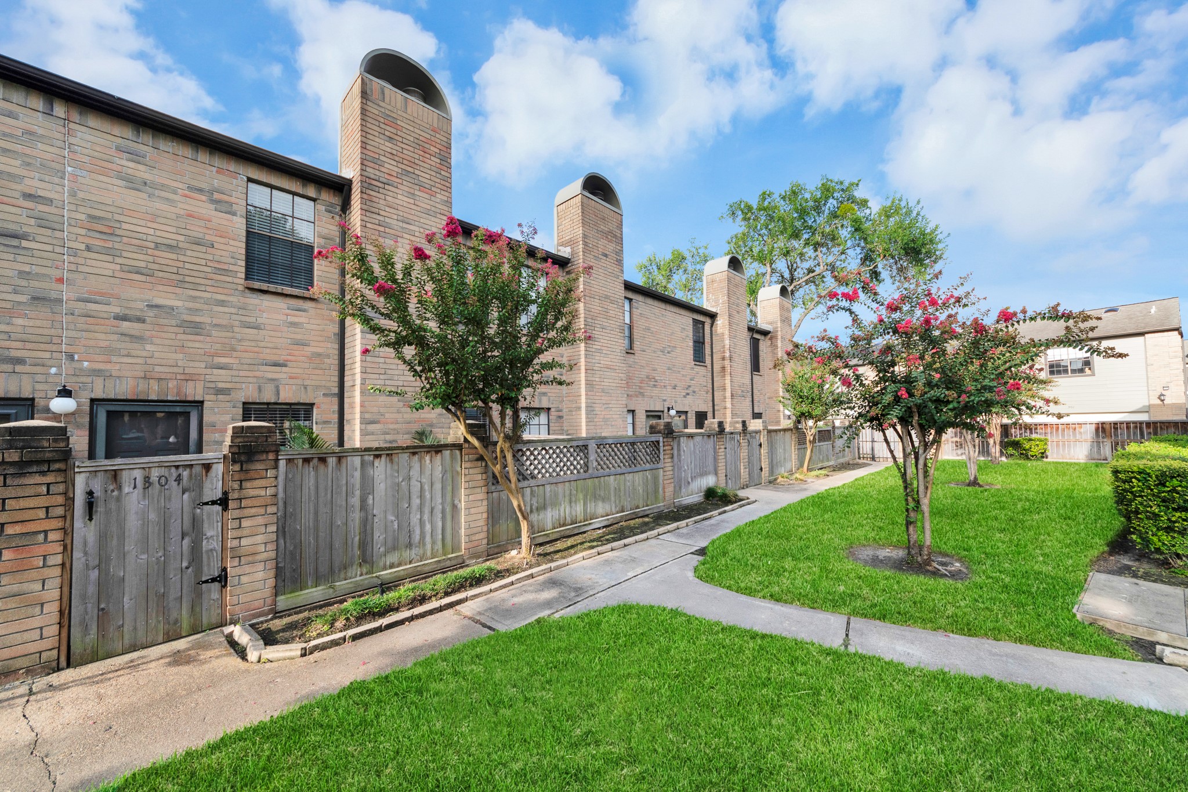
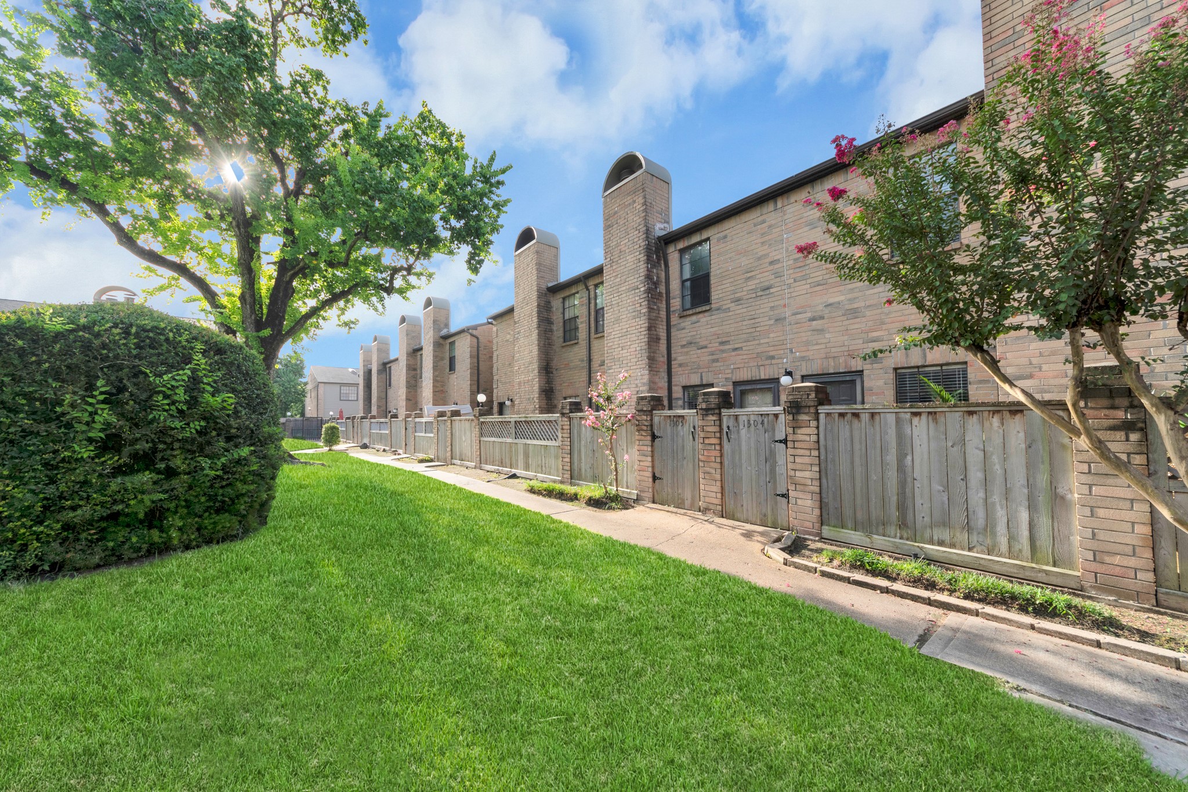
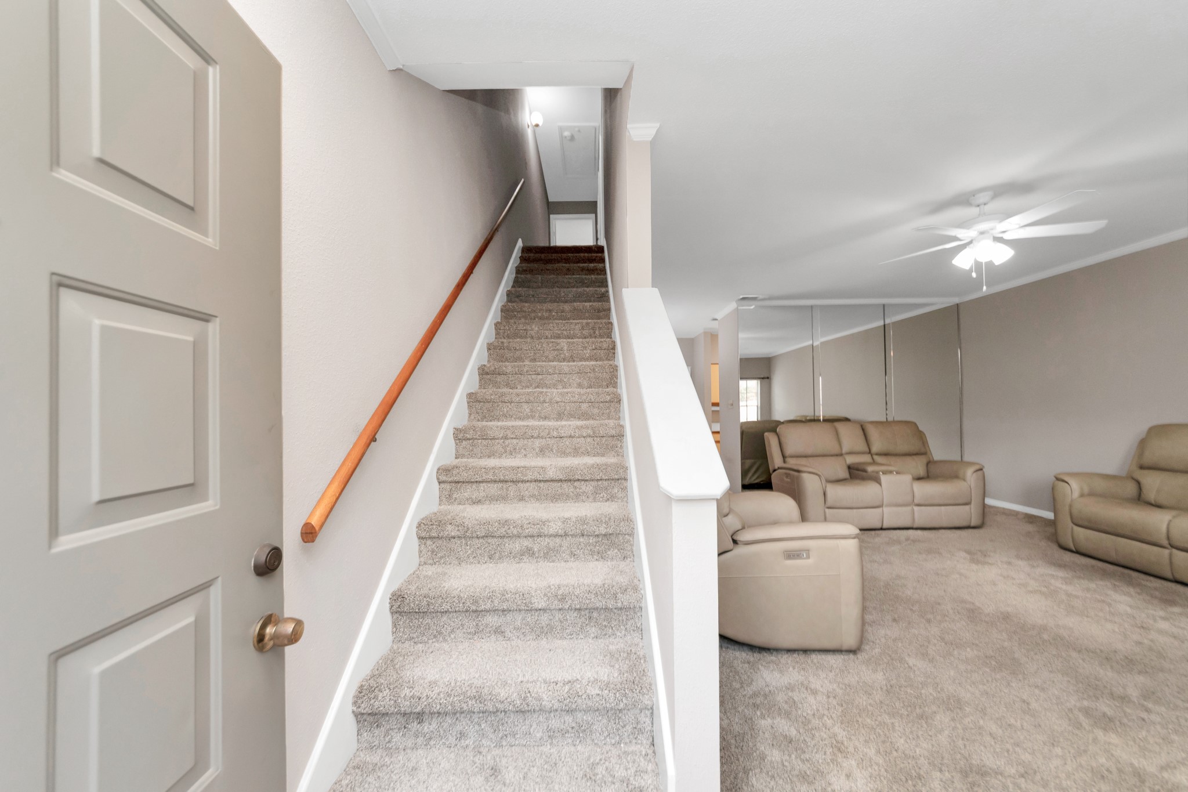
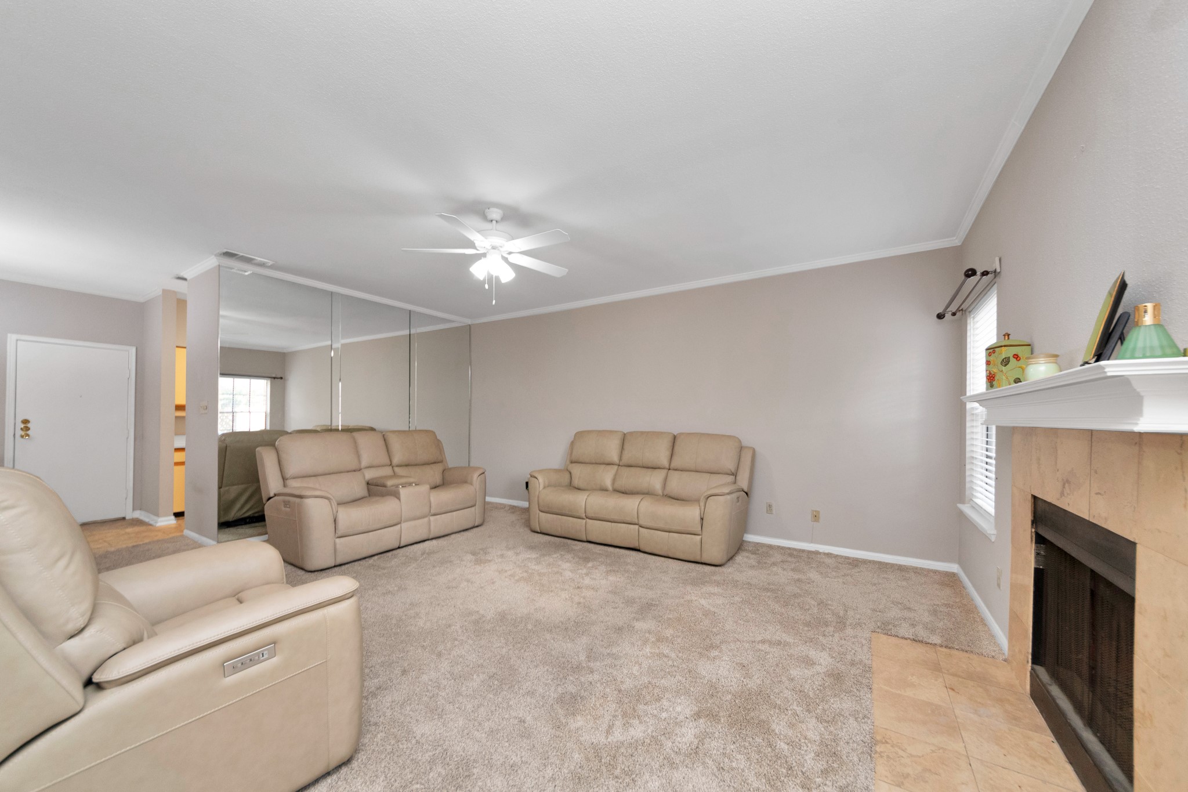
Welcome to well-priced Houston living! This spacious 2-story condo offers comfort, convenience, and plenty of room to make it your own. Ideally located near Beltway 8, Hwy 69, and Westheimer Rd, you're minutes from shopping, dining, and everyday destinations. The main level features a spacious living room with fireplace, dining area, half bath, and kitchen with all appliances included. Relax on your private front patio or enjoy the community pool just steps away. Upstairs, the primary suite features a fireplace, two large closets, and a private bath with shower/soaking tub combo. The second en-suite bedroom also offers two walk-in closets and a full bath. Enjoy the convenience of an attached 2-car garage, in-unit washer and dryer, and easy driveway access. HOA amenities include internet, DirecTV streaming, weekly trash pickup, water, and community insurance. Also, visit Sneed Spark Park with a dog park across the street. Schedule your showing and....Let's Make it Happen for You!
| Property Type | Residential |
| Property Sub Type | Condominium |
| Sub Type Additional | Condominium |
| Architectural Style | Contemporary Modern |
| Year Built | 1984 |
| Year Built Source | PublicRecords |
| New Construction | No |
| Stories | 2 |
| Levels | Two |
| Living Area | 1,520 sq ft |
| Living Area Source | Appraiser |
| Building Area Total | 1,520 sq ft |
| Foundation | Slab |
| Construction | Brick |
| Roof | Composition |
| Bedrooms | 2 |
| Bathrooms (total) | 3 |
| Bathrooms Full | 2 |
| Bathrooms Half | 1 |
| Rooms Total | 4 |
| Fireplaces | 2 |
| Fireplace Features | Wood Burning |
| Interior Features | Crown Molding, High Ceilings, Multiple Primary Suites, Soaking Tub, Two Bedrooms Up, Tub Shower, Walk In Closets, Ceiling Fans |
| Flooring | Carpet |
| Appliances | Dryer, Dishwasher, Electric Oven, Electric Range, Disposal, Microwave, Oven, Washer, Refrigerator |
| Pool Private | No |
| Pool Features | Association |
| Garage Spaces | 2 |
| Attached Garage | Yes |
| Parking Features | Attached, Garage |
| Lot Size (sq ft) | 153,237 |
| Lot Size Source | Appraiser |
| Direction Faces | North |
| County | Harris |
| MLS Area Major | 22 |
| MLS Area Minor | Westchase Area |
| Subdivision | Westchase Forest Condo |
| Postal Code | 77042 |
| Heating | Central, Electric |
| Cooling | Central Air, Electric |
| Water Source | Public |
| Sewer | Public Sewer |
| HOA Fee | $616 |
| HOA Fee Frequency | Monthly |
| HOA Name | Creative Management Company |
| Fee Includes | Common Areas, Insurance, Sewer, Trash, Water |
| Amenities | Pool |
| Tax Annual Amount | $3,653 |
| Tax Year | 2025 |
| Tax Rate (est.) | 2.81% |
| Parcel # | 115-793-013-0004 |
| Legal Description | UNIT 1304 BLDG M .004050 INT COMMON LAND & ELE WESTCHASE FOR |
| Listing Terms | Cash, Conventional, FHA |
| Lease Considered | No |
| Living Room | 15.5 x 19 |
| Dining Room | 9.5 x 9 |
| Primary Bedroom | 15.5 x 19.5 |
| Bedroom | 15.5 x 13 |
Texas Water Code §49.452 requires districts to publish annual notices with tax rate, bonded indebtedness, and assessed value. Most Harris-area MUDs publish these; a handful managed by Inframark do not.
Request this noticeThe §49.452 notice is the only public document that lists a MUD's exact tax rate, outstanding bond debt, and the assessed value used to compute your taxes — direct from the district, not the MLS. If the district is newer or has more bonds outstanding than its neighbors, your effective tax rate will be higher here than just across the street.
Illustrative only, not a quote. P&I assumes the values entered above. Insurance and HOA dues vary — consult licensed lender and insurance agent for accurate quote.
 Copyright © 2026, Houston Realtors Information Service, Inc. Deemed reliable, not guaranteed — independently verify.
HARMLS last updated Sep 23, 2026, 11:00 PM CDT. Properties may subsequently be sold or off-market.
Copyright © 2026, Houston Realtors Information Service, Inc. Deemed reliable, not guaranteed — independently verify.
HARMLS last updated Sep 23, 2026, 11:00 PM CDT. Properties may subsequently be sold or off-market.
