| Elementary | JANE LONG EL | B |
| Middle | LAMAR JH | C |
| High | LAMAR CONS H S CCMR 94% · Grad 94% | B |
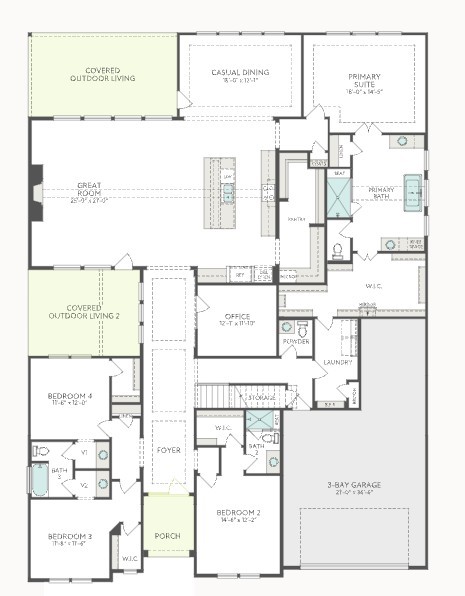
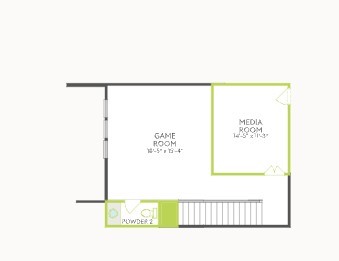
Double mahogany entry doors introduce a home with a dedicated study, a gameroom anda separate media room for work and downtime. The kitchen brings together Divine White cabinetry, glass-front stacked uppers, a contrasting Weathered Gate island and Citrine quartz countertops, with a 36-inch gas cooktop and double ovens ready for entertaining. Bentwood Tan vinyl plank adds warmth to the Great Room, where a Delicate White caststone fireplace creates a focal point. The primary bath pairs a tub with a frameless shower finished in ceiling-height Calacatta Topaz tile. An alternate secondary-bath layout and an additional powder room add flexibility, while a five-foot garage bump-out provides extra space for storage
| Property Type | Residential |
| Property Sub Type | Detached |
| Architectural Style | Traditional |
| Year Built | 2026 |
| Year Built Source | Builder |
| New Construction | Yes |
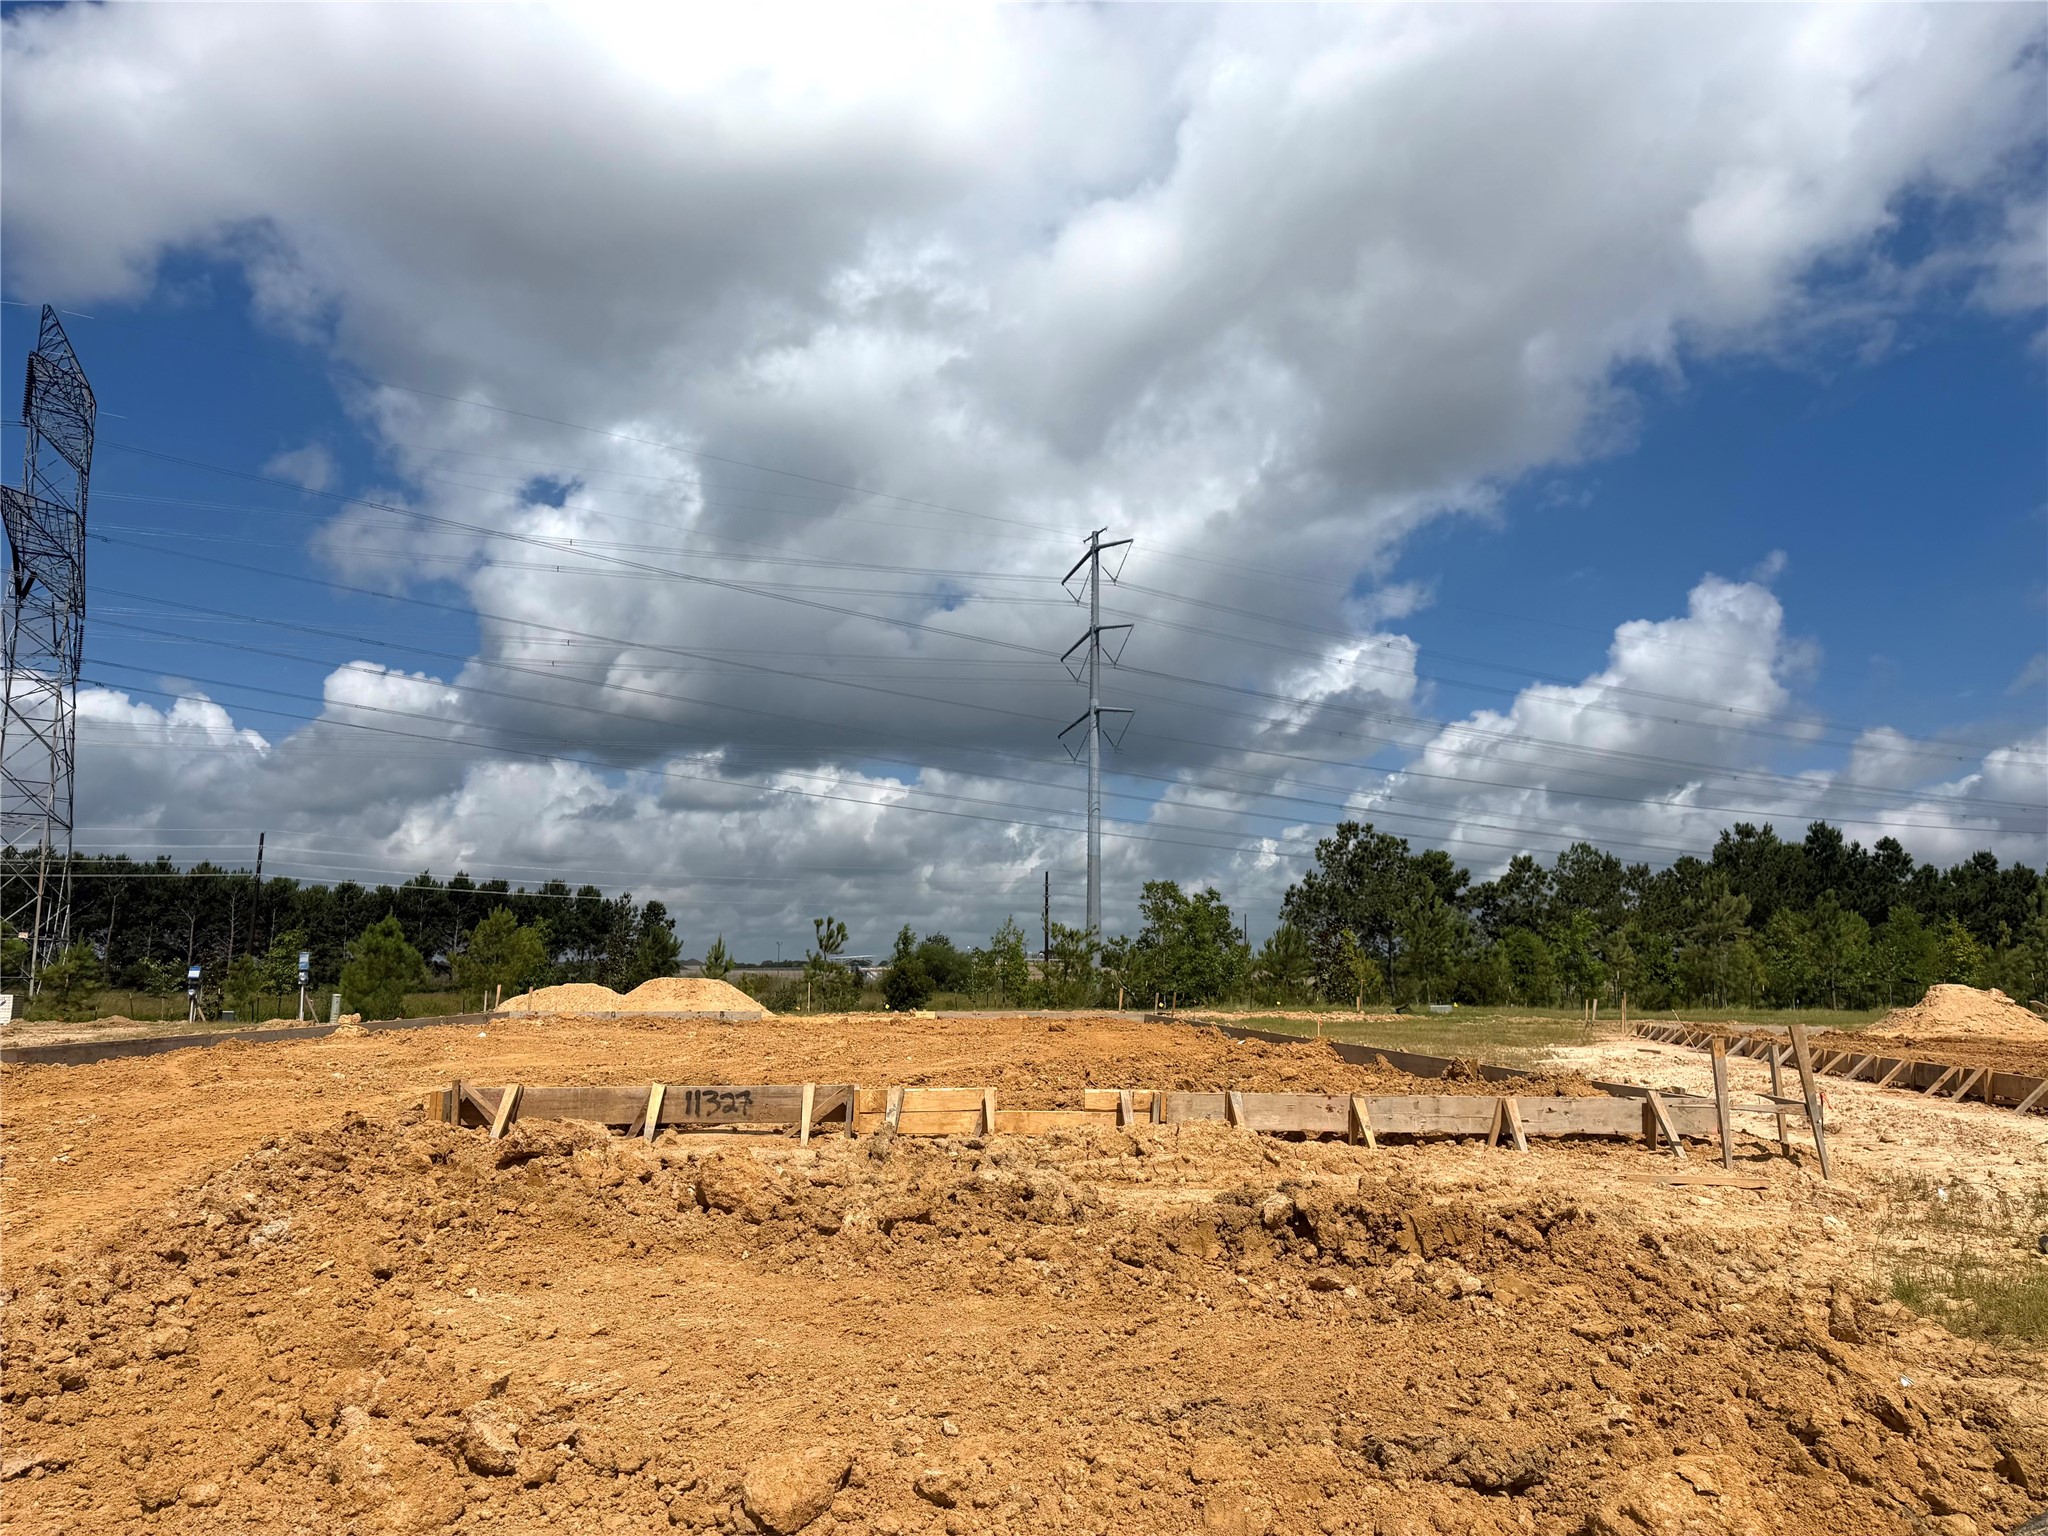
| Property Condition | Under Construction |
| Builder Name | Tri Pointe Homes |
| Levels | OneAndOneHalf |
| Living Area | 4,106 sq ft |
| Living Area Source | Builder |
| Building Area Total | 4,106 sq ft |
| Foundation | Slab |
| Construction | Brick, Other |
| Roof | Composition |
| Bedrooms | 4 |
| Bathrooms (total) | 5 |
| Bathrooms Full | 4 |
| Bathrooms Half | 1 |
| Rooms Total | 7 |
| Fireplaces | 0 |
| Interior Features | All Bedrooms Down, Breakfast Bar, Double Vanity, En Suite Bathroom, Full Bath On Main Level, High Ceilings, Kitchen Family Room Combo, Bath In Primary Bedroom, Main Level Primary, Quartz Counters, Soaking Tub, Separate Shower, Tub Shower, Walk In Pantry, Walk In Closets |
| Flooring | Carpet, Tile |
| Appliances | Dishwasher, Gas Cooktop, Disposal, Gas Oven, Microwave |
| Laundry | Washer Hookup, Electric Dryer Hookup, Gas Dryer Hookup |
| Windows | Low Emissivity Windows |
| Security | Security System Owned, Smoke Detectors |
| Exterior Features | Covered Patio, Fence, Patio, Private Yard |
| Patio / Porch | Covered, Deck, Patio |
| Fencing | Back Yard |
| Pool Private | No |
| Garage Spaces | 3 |
| Attached Garage | Yes |
| Parking Features | Attached, Garage, Oversized, Tandem |
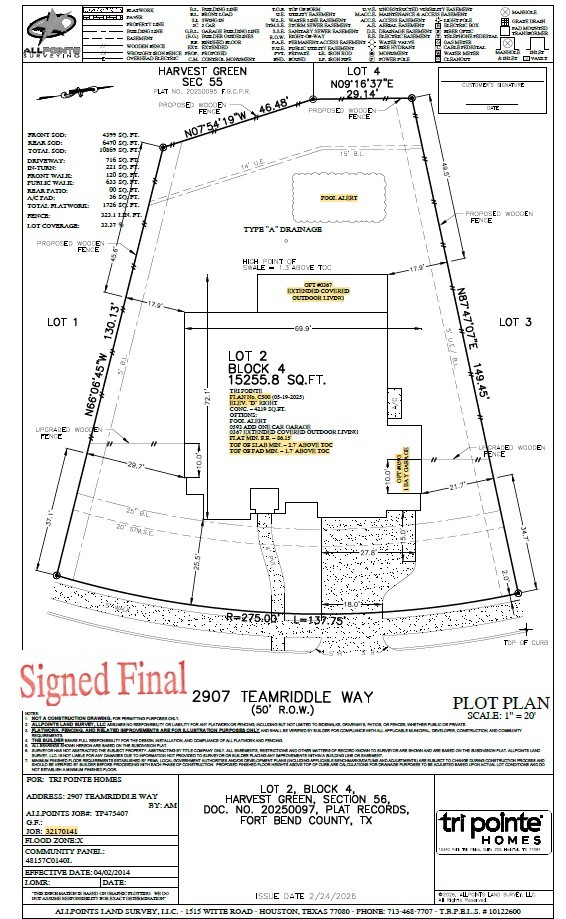
| Lot Size (sq ft) | 15,255 |
| Lot Size Source | Other |
| Lot Features | Subdivision |
| Direction Faces | Northwest |
| County | Fort Bend |
| MLS Area Major | 30 |
| MLS Area Minor | Fort Bend South/Richmond |
| Subdivision | Harvest Green |
| Road Surface | Concrete |
| Postal Code | 77406 |
| Heating | Central, Gas |
| Cooling | Central Air, Electric |
| Water Source | Public |
| Sewer | Public Sewer |
| Energy Efficient | Radiant Attic Barrier, Hvac, Other, Roof, Windows |
| HOA | Yes |
| HOA Fee | $1,210 |
| HOA Fee Frequency | Annually |
| HOA Name | Lead Association Management |
| Parcel # | NA |
| Legal Description | 02.04.56 |
| Listing Terms | Cash, Conventional |
| Lease Considered | No |
| Disclosures | Municipal Utility District Disclosure, Other |
| Primary Bedroom | 18x14.5 |
| Bedroom | 12.6x12 |
| Bedroom | 11.8x11.10 |
| Bedroom | 11.8x12 |
| Office | 11.10X12.1 |
| Family Room | 25X21 |
| Dining Room | 18x12 |
Texas Water Code §49.452 requires districts to publish annual notices with tax rate, bonded indebtedness, and assessed value. Most Harris-area MUDs publish these; a handful managed by Inframark do not.
Request this noticeThe §49.452 notice is the only public document that lists a MUD's exact tax rate, outstanding bond debt, and the assessed value used to compute your taxes — direct from the district, not the MLS. If the district is newer or has more bonds outstanding than its neighbors, your effective tax rate will be higher here than just across the street.
Illustrative only, not a quote. P&I assumes the values entered above. Insurance and HOA dues vary — consult licensed lender and insurance agent for accurate quote.
 Copyright © 2026, Houston Realtors Information Service, Inc. Deemed reliable, not guaranteed — independently verify.
HARMLS last updated Oct 24, 2026, 5:05 PM CDT. Properties may subsequently be sold or off-market.