| Elementary | AUDUBON EL | A |
| Middle | MAGNOLIA PARKWAY J H | N/R |
| High | MAGNOLIA WEST H S CCMR 98% · Grad 97% | B |
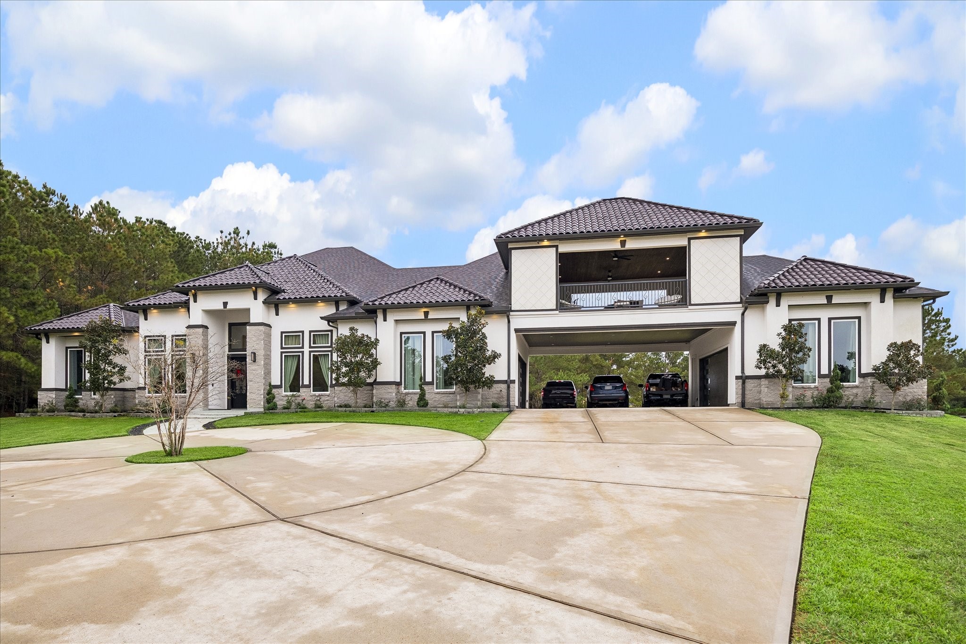
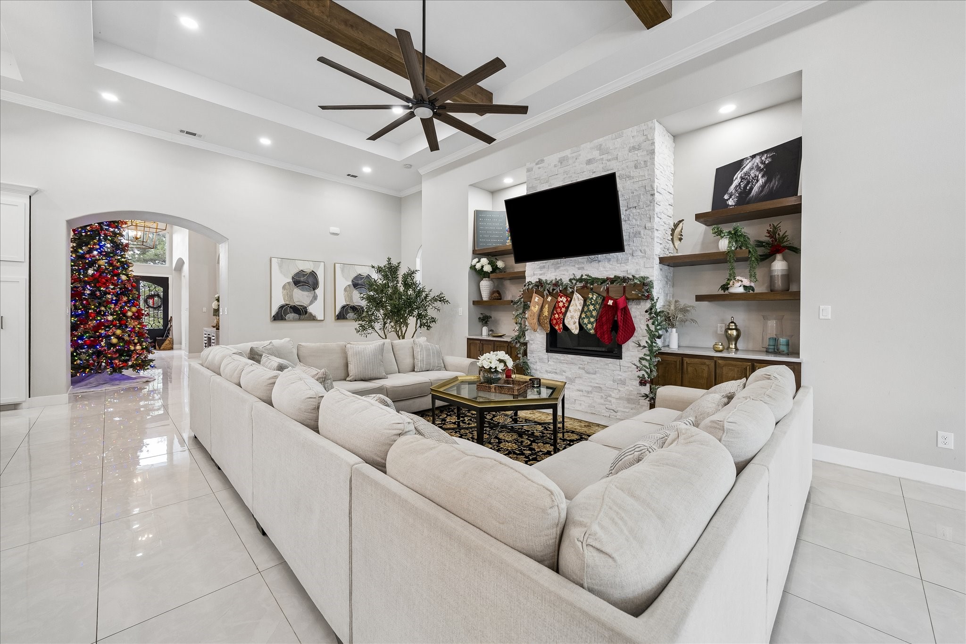
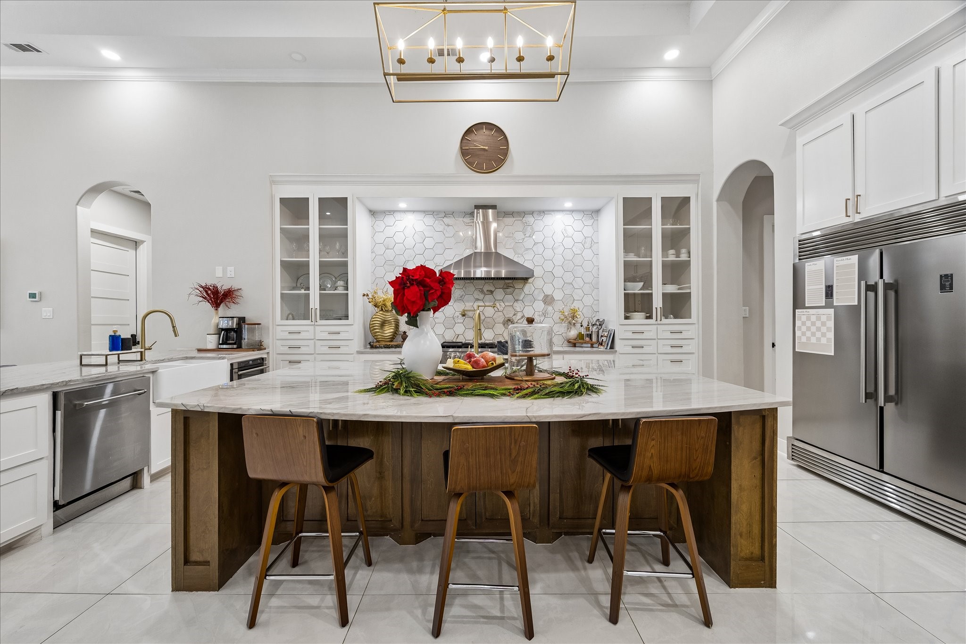
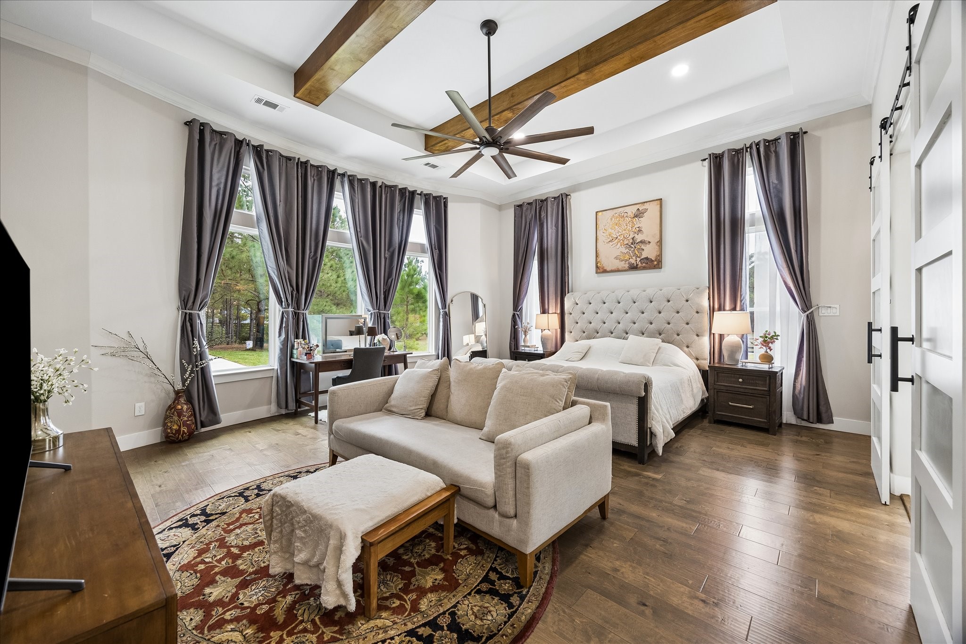
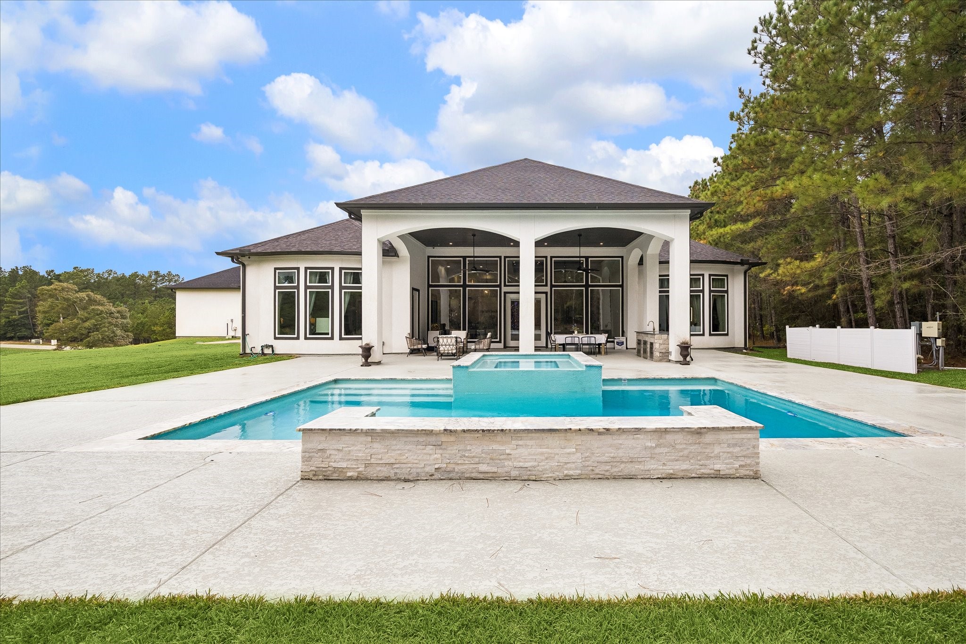
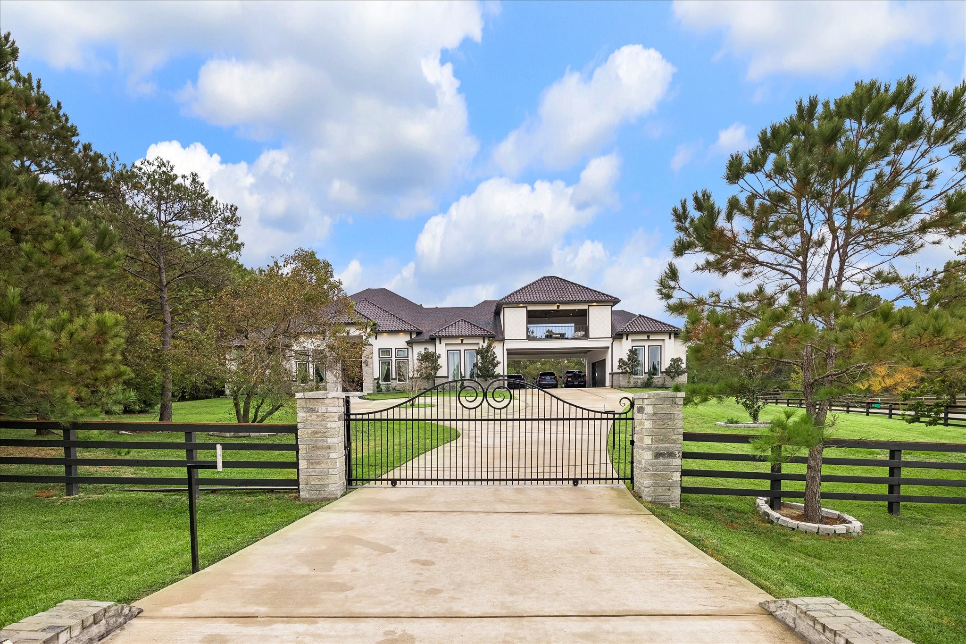
Welcome to this exquisite 2023-built masterpiece in the prestigious gated community of Crown Ranch. Nestled on a sprawling 2-acre corner lot with a private pond and fountain, this stunning single-story home offers luxury and tranquility. Newly updated in 2026: the property is now fenced with a driveway gate, and a brand-new pool with hot tub makes the private backyard a true oasis. Featuring 5 spacious bedrooms, each with its own en-suite bath and custom walk-in closet. The chef’s dream kitchen boasts solid-wood cabinetry, premium 48" Italian Forno appliances and a custom double Forno refrigerator, overlooking a grand 35' great room with 17' ceilings and a gas fireplace. The primary suite offers a massive walk-in closet and spa-like bath. A circular driveway leads to the oversized 4-car garage, and the second-story balcony overlooks the pond and backyard oasis. The laundry room has a built-in dog bath. Extremely low tax rate.
| Property Type | Residential |
| Property Sub Type | Detached |
| Architectural Style | Contemporary Modern, Traditional |
| Year Built | 2023 |
| Year Built Source | PublicRecords |
| New Construction | No |
| Stories | 1 |
| Levels | One |
| Living Area | 4,489 sq ft |
| Living Area Source | Appraiser |
| Building Area Total | 4,489 sq ft |
| Foundation | Slab |
| Construction | Stone, Stucco |
| Roof | Tile |
| Bedrooms | 5 |
| Bedrooms Possible | 5 |
| Bathrooms (total) | 6 |
| Bathrooms Full | 5 |
| Bathrooms Half | 1 |
| Rooms Total | 12 |
| Fireplaces | 1 |
| Fireplace Features | Gas |
| Interior Features | All Bedrooms Down, Atrium, Breakfast Bar, Balcony, Butlers Pantry, Crown Molding, Dual Sinks, Double Vanity, Entrance Foyer, French Doors Atrium Doors, Full Bath On Main Level, High Ceilings, Kitchen Family Room Combo, Bath In Primary Bedroom, Main Level Primary, Pots And Pan Drawers, Pantry, Pot Filler, Self Closing Cabinet Doors, Split Bedrooms, Self Closing Drawers |
| Appliances | Convection Oven, Dishwasher, Disposal, Gas Oven, Gas Range, Microwave, Energy Star Qualified Appliances, Refrigerator, Wine Refrigerator |
| Laundry | Washer Hookup, Electric Dryer Hookup, Gas Dryer Hookup |
| Security | Security Gate, Security System Owned, Controlled Access, Smoke Detectors |
| Exterior Features | Balcony, Covered Patio, Deck, Fence, Hot Tub Spa, Outdoor Kitchen, Paved Driveway, Patio, Private Yard |
| Patio / Porch | Balcony, Covered, Deck, Patio |
| Fencing | Back Yard, Partial |
| Pool Private | Yes |
| Pool Features | Heated, In Ground, Pool Spa Combo |
| Waterfront Features | Pond |
| View | Yes |
| View Type | Water |
| Garage Spaces | 4 |
| Attached Garage | Yes |
| Parking Features | Additional Parking, Attached, Circular Driveway, Driveway, Electric Gate, Garage, Garage Door Opener, Porte Cochere |
| Lot Size (sq ft) | 87,730 |
| Lot Size (acres) | 2.0140 |
| Lot Size Source | Appraiser |
| Lot Features | Corner Lot, Views, Backs To Greenbelt Park, Side Yard |
| Direction Faces | North |
| Additional Parcels | Yes |
| Additional Parcel Info | 35740009300 |
| County | Montgomery |
| MLS Area Major | 39 |
| MLS Area Minor | Magnolia/1488 West |
| Subdivision | Crown Ranch 01 |
| Road Surface | Concrete |
| Postal Code | 77316 |
| Heating | Central, Gas |
| Cooling | Central Air, Electric |
| Water Source | Public, Other, Shared Well |
| Sewer | Public Sewer, Other, Aerobic Septic |
| Energy Efficient | Appliances, Insulation, Lighting, Thermostat |
| HOA | Yes |
| HOA Fee | $1,950 |
| HOA Fee Frequency | Annually |
| HOA Name | Inframark |
| Fee Includes | Clubhouse, Recreation Facilities |
| Amenities | Clubhouse, Controlled Access, Gated |
| Tax Annual Amount | $15,412 <small style="color:#6b7280">· from 2025 county roll</small> |
| Tax Year | 2025 (county roll) |
| Tax Rate (est.) | 1.06% |
| Parcel # | 358321 |
| Legal Description | S357400 - CROWN RANCH 01, BLOCK 2, LOT 1 |
| Listing Terms | Cash, FHA, Texas Vet, Va Loan |
| Lease Considered | No |
| Living Room | 30x18 |
| Breakfast Room Nook | 12x9 |
| Kitchen | 23x14 |
| Primary Bedroom | 21x18 |
| Primary Bathroom | 19x12 |
| Utility Room | 21x11 |
| Dining Room | 16x13 |
| Office | 16x11 |
| Bedroom | 18x13 |
| Bedroom | 18x12 |
| Bedroom | 18x12 |
| Bedroom | 18x14 |
Texas Water Code §49.452 requires districts to publish annual notices with tax rate, bonded indebtedness, and assessed value. Most Harris-area MUDs publish these; a handful managed by Inframark do not.
Request this noticeThe §49.452 notice is the only public document that lists a MUD's exact tax rate, outstanding bond debt, and the assessed value used to compute your taxes — direct from the district, not the MLS. If the district is newer or has more bonds outstanding than its neighbors, your effective tax rate will be higher here than just across the street.
Illustrative only, not a quote. P&I assumes the values entered above. Insurance and HOA dues vary — consult licensed lender and insurance agent for accurate quote.
Active listing — amenities should populate from the go-live pipeline. Click to fetch now if missing.
 Copyright © 2026, Houston Realtors Information Service, Inc. Deemed reliable, not guaranteed — independently verify.
HARMLS last updated Nov 12, 2026, 12:55 PM CST. Properties may subsequently be sold or off-market.